Studio Apartment Layout Ideas That Make Your Space Feel Bigger

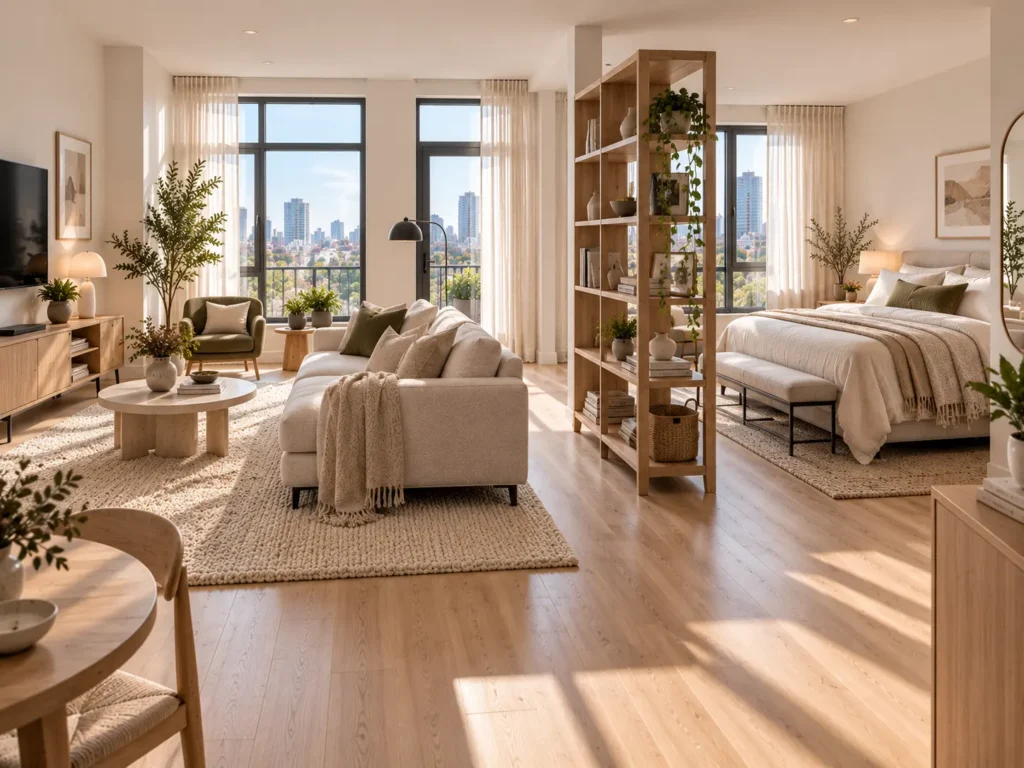
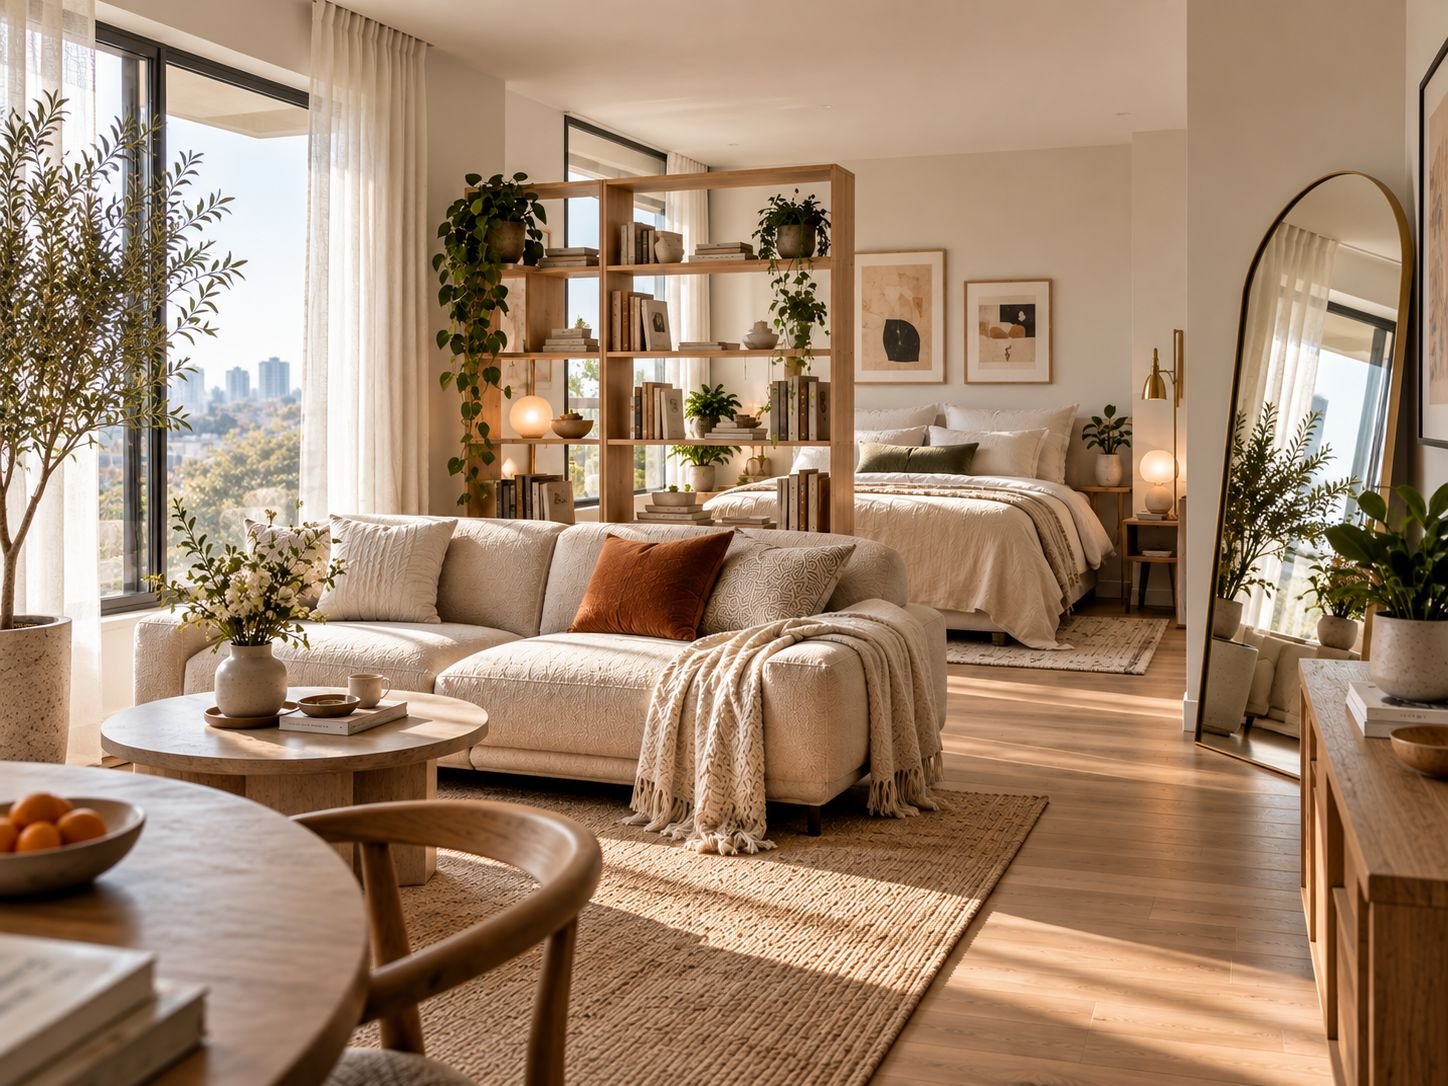
Bright, editorial wide-angle studio apartment layout showing a low-profile cream sofa and an open oak bookshelf divider that separates the living zone from a bed styled in neutral linen, illuminated by ample morning light from a large window.

Living in a studio apartment can sometimes feel like you’re asking one room to do everything. The bed, sofa, dining table, desk, and kitchen all share the same visual space, and without a thoughtful layout, the room can quickly feel crowded even when you don’t own that much.

The secret isn’t necessarily to divide the apartment into smaller “rooms.” It’s to give each part of the room a clear purpose while keeping the overall space visually connected.

Instead of adding walls and bulky furniture, you’ll use open sightlines, carefully scaled pieces, intentional furniture placement, and a few optical tricks to make the apartment feel more spacious than its actual footprint.

Here are the layout principles that can help a studio feel calmer, more open, and surprisingly complete

Protect Your Sightlines and Natural Light
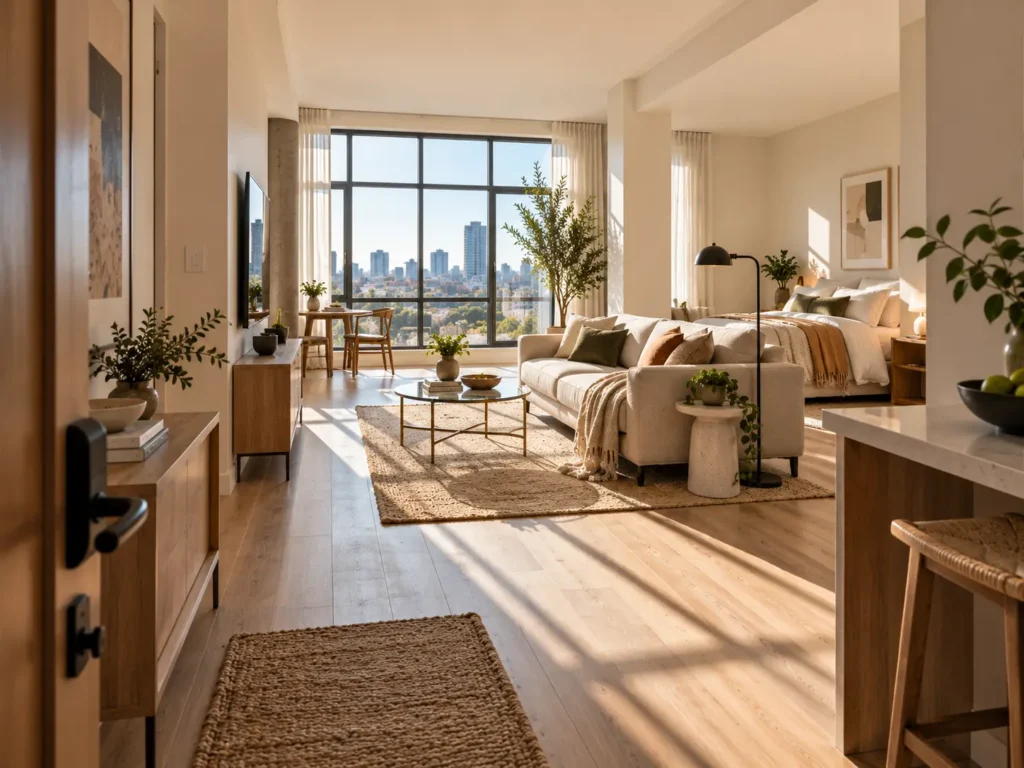
An editorial view of a bright studio apartment shot from the entry door, showcasing an unobstructed sightline toward a large window with low-profile cream furniture and slender legs that allow natural light to flood the floor.

The fastest way to make a studio feel smaller is to block the things that make it feel spacious in the first place. A tall cabinet placed directly in front of a window, a bulky sofa cutting through the center of the room, or a solid room divider can interrupt both natural light and your view across the apartment.

Instead, keep the visual center of the room as open as possible. Choose furniture with low profiles and exposed legs so you can see underneath and around each piece. This allows light to travel farther into the apartment and gives your eye a clearer path across the space.

Pay particular attention to the main sightline from the entrance. If you can see through the apartment toward a window or another bright area as soon as you walk in, the entire studio will generally feel more open. Keep tall storage pieces toward the perimeter and avoid creating unnecessary visual barriers between major areas.

This doesn’t mean every piece of furniture needs to be tiny. A well-proportioned sofa or bed can actually feel calmer than several undersized pieces scattered around the room. The goal is to protect the openness around your furniture, rather than simply buying the smallest pieces available.

Elements That Protect Your Sightlines

  • Low-profile sofa: keeps the visual field open across the living area.
  • Leggy media console: provides storage without creating a solid visual block.
  • Low platform bed: maintains an open relationship between the sleeping and living zones.
  • Sheer linen curtains: filter daylight without visually closing off the window.
Save this idea for later
Love this look? Save it to Pinterest so you can come back to it later.
Save to Pinterest
⌁
Cozy
spaces
Happy
days ♡

Scale and Map Your Anchor Pieces First

Before buying shelves, side tables, baskets, or decorative accessories, decide where the largest pieces will live. In a studio, the sofa and bed aren’t simply pieces of furniture, they determine how almost everything else will function around them.

Start by measuring the room and mapping the footprint of your major furniture. Consider not only whether a sofa or bed physically fits, but also how much space remains for walking around it, opening doors, pulling out drawers, and moving between zones.

Choose pieces that are substantial enough to feel comfortable but restrained enough to leave breathing room around them. A single well-scaled sofa is often more effective than squeezing a sofa and two oversized chairs into the same footprint. Likewise, a bed positioned with enough clearance around it will feel considerably less cramped than one pushed into every available inch.

Think of the empty areas as part of your layout, not as wasted space. Breathing room is what allows the furniture to feel intentional rather than crowded.

If the apartment is particularly compact, sketch the major pieces on paper or use simple measurements marked on the floor before moving anything in. Seeing the actual footprint can reveal problems that aren’t obvious when you’re simply looking at furniture dimensions online.

Plan Around Your Anchor Pieces

  • Apartment-size sofa: gives the living zone a defined center without overwhelming the room.
  • Low-profile bed frame: creates a substantial sleeping zone while maintaining visual openness.
  • Compact dining table: provides a dedicated eating surface without consuming the entire central floor area.
  • Nesting side tables: offer flexible surfaces without committing to multiple permanent pieces.

Float Your Layout to Create Clear Pathways
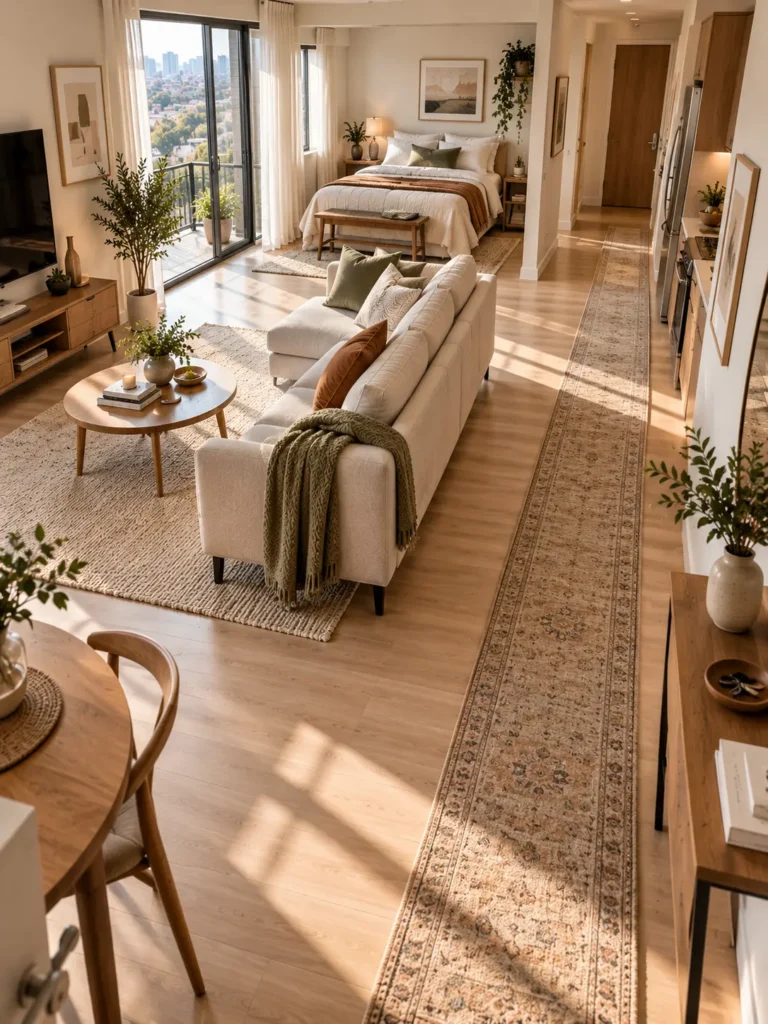
Editorial wide-angle view of a studio apartment layout showing a cream linen sofa floated away from the wall to create an open walking pathway, highlighted by a narrow runner rug on hardwood floors.

One of the most useful studio-apartment tricks is also one of the least intuitive: don’t automatically push every piece of furniture against the wall.

Pulling a sofa slightly away from the wall can create a more natural circulation path behind it, while positioning a bed or console strategically can establish a clear route between the entrance, kitchen, bathroom, and living area.

The objective isn’t to create wide hallways everywhere. It’s to establish one obvious, uninterrupted path through the apartment. You should be able to walk from the entrance to the main areas without constantly weaving around furniture.

Floating furniture can also help define zones without requiring a physical divider. The back of a sofa, for example, can visually separate the living area from the sleeping or dining zone while keeping the room open.

Before settling on a layout, physically walk through it. Open the closet, pull out the kitchen drawer, approach the bed, sit on the sofa, and move from the entrance to the bathroom. If you have to squeeze past furniture or repeatedly change direction, the layout needs another adjustment.

Create a Smoother Flow

  • Floating sofa: can establish a natural boundary while preserving circulation behind it.
  • Slim console table: provides a useful surface without obstructing a pathway.
  • Open-back room divider: separates functions while allowing light and sightlines to continue through.
  • Narrow runner rug: subtly reinforces the main circulation route.

Define Zones Without Building Walls

Editorial wide-angle studio apartment showcasing clever zoning using a large cream rug to anchor the living area, an open-back wooden bookcase as a lightweight divider, and a cohesive warm sand and olive green color palette.

A studio apartment doesn’t need permanent walls to feel like it has separate rooms. In fact, adding too many solid dividers can make a compact space feel smaller by interrupting light and narrowing the visual field.

Instead, use visual boundaries to tell the eye where one function ends and another begins. A large area rug can establish the living zone, while a different rug or change in flooring can quietly distinguish the sleeping area. The back of a sofa can act as a natural divider, while a slim open bookcase can create separation without completely closing off the room.

Colour can reinforce these boundaries too. You don’t need to paint every zone a different colour. Repeating one or two tones throughout the apartment, perhaps the same warm wood, upholstery colour, or accent shade, helps the separate areas feel connected rather than chopped into unrelated spaces.

The best studio layouts make each zone recognisable without making the apartment feel divided.

Define Your Zones

  • Large area rug: anchors the living area and visually separates it from the rest of the studio.
  • Open-back bookcase: creates a partial boundary while allowing light to pass through.
  • Upholstered bench: can subtly separate sleeping, dining, or entry areas without adding visual bulk.
  • Decorative folding screen: provides flexible privacy when you need a stronger boundary.

BRING MORE GOOD IDEAS HOME

A little inspiration, delivered regularly.

Get thoughtful decorating ideas, practical home tips, and fresh inspiration in your inbox.

Subscription Form

Weekly Inspiration. No Spam

Create a Private Sleep Sanctuary
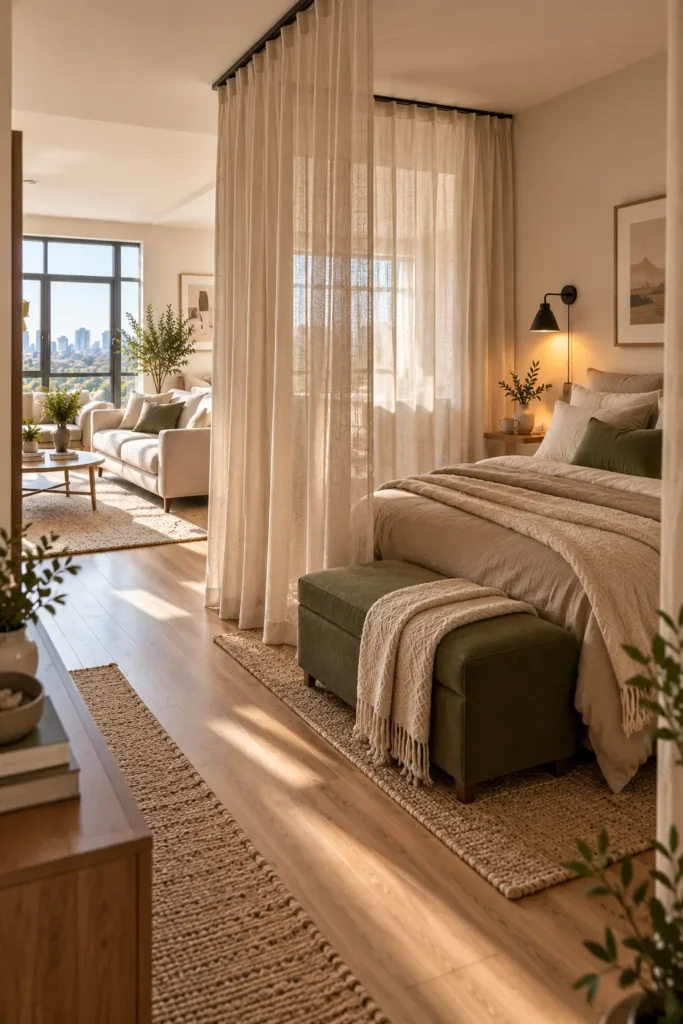
Editorial studio apartment bedroom nook partially enclosed by a sheer ceiling-track linen curtain, featuring a low platform bed styled in warm taupe linens and a modern plug-in wall sconce.

The bed is usually the largest visual element in a studio, so where you place it can determine whether the apartment feels intentional or like a bedroom that happens to have a kitchen and sofa attached.

Whenever possible, position the bed in the furthest, quietest part of the apartment, away from the main entrance and primary living area. This immediately gives the sleeping zone a greater sense of separation.

If the layout doesn’t provide a natural corner, create one without building a solid wall. An open-backed bookcase positioned perpendicular to the wall can screen the bed while allowing light to move through the room. For a softer solution, a ceiling-mounted curtain track with linen or sheer curtains can close around the bed when you want privacy and disappear visually when you don’t.

The goal isn’t to completely hide the sleeping area. It’s to create enough separation that the bed feels like a deliberate sanctuary rather than the first thing you see from every part of the apartment.

Elements for a More Private Bed Zone

Open-backed bookcase room divider: provides separation without blocking the flow of light.

Ceiling-track linen curtain: creates flexible privacy that can disappear when the space is open.

Low upholstered storage bench: gives the foot of the bed a finished edge while adding useful storage.

Plug-in wall sconces: provide bedside lighting without requiring bulky nightstands.

Make Your Living Zone Work Double Duty

In a studio, the living area often has to perform more than one job. It may be where you relax, work, eat, entertain, and occasionally store things. Instead of filling the room with furniture for every individual activity, choose pieces that can change function when you need them to.

A lift-top coffee table, for example, can become a comfortable temporary desk or dining surface without requiring a separate table. A drop-leaf console can remain narrow against a wall or behind the sofa most of the day, then expand when you need a proper workspace.

Nesting tables are another useful option because they give you additional surfaces when guests arrive but can be pushed together when you want the floor to feel open again.

The key is to think about how the room changes throughout the day. Your morning workspace doesn’t need to remain visually dominant at night, and your dining surface doesn’t need to occupy valuable floor space when you’re relaxing.

Choose Furniture That Changes Function

  • Lift-top coffee table: transforms the living area into a temporary dining or working surface.
  • Drop-leaf console table: expands when needed while maintaining a small footprint the rest of the time.
  • Nesting side tables: provide flexible surfaces without permanently occupying additional floor space.
  • Storage ottoman: works as a footrest, extra seating, and concealed storage.

Balance Low Profiles with Soaring Vertical Accents
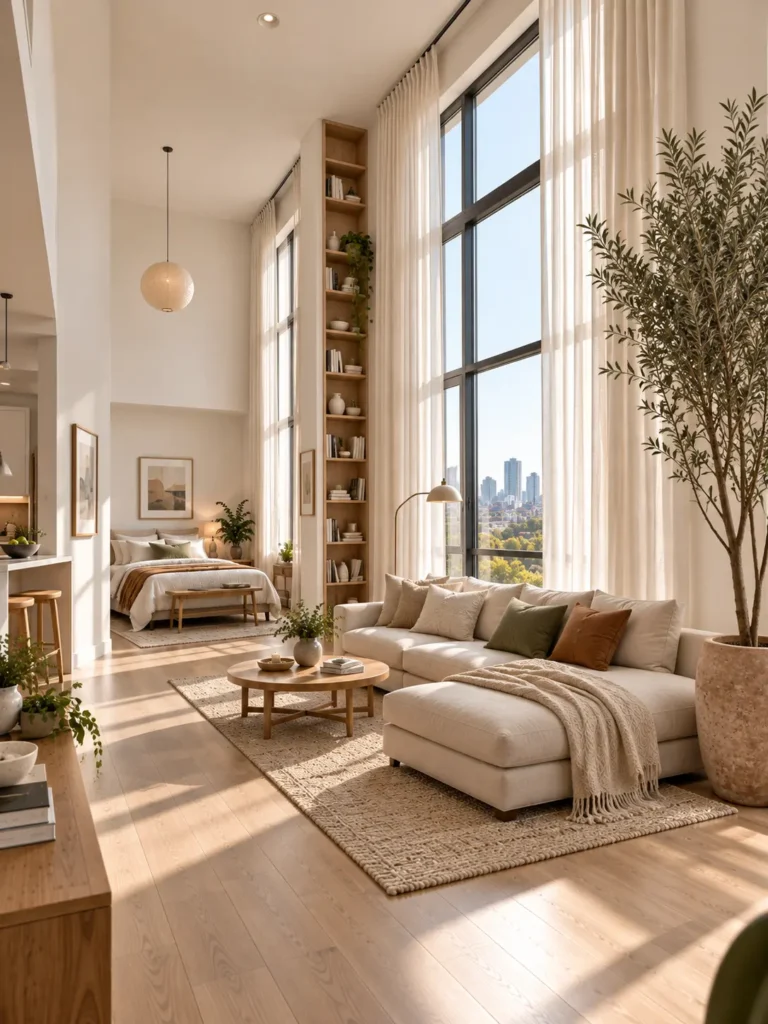
Editorial wide-angle studio apartment shot emphasizing height, featuring an ultra-low-profile linen sofa contrasted with ceiling-height curtains, a slender floor-to-ceiling bookcase, and a tall indoor olive tree.

Low-profile furniture is excellent for preserving sightlines, but using nothing except low pieces can create another problem: the apartment begins to feel visually compressed. Everything sits along the same horizontal line while the upper half of the room remains unused.

The solution is to create vertical counterweights.

Keep your main furniture relatively low and open, then introduce one or two tall elements that draw the eye upward. A slender floor-to-ceiling bookcase can emphasize the height of the room without taking much floor space, while a tall indoor tree can fill an otherwise empty corner with organic height.

Curtains are particularly effective. Instead of mounting the rod directly above the window frame, take the curtain track close to the ceiling and allow the fabric to extend toward the floor. The uninterrupted vertical line makes the walls feel taller and gives the studio a more architectural appearance.

You don’t need tall objects everywhere. One or two carefully positioned vertical elements are enough to balance the low furniture and make use of the room’s full height.

Tools to Balance Your Vertical Proportions

  • Tall indoor olive tree: adds organic height without creating a heavy visual barrier.
  • Ceiling-mount curtain track: extends the vertical line of the window toward the ceiling.
  • Slender floor-to-ceiling bookcase: uses vertical volume while keeping its horizontal footprint narrow.
  • Extra-tall minimalist floor lamp: fills the upper airspace without adding much floor coverage.

Multiply Light with Strategic Mirrors
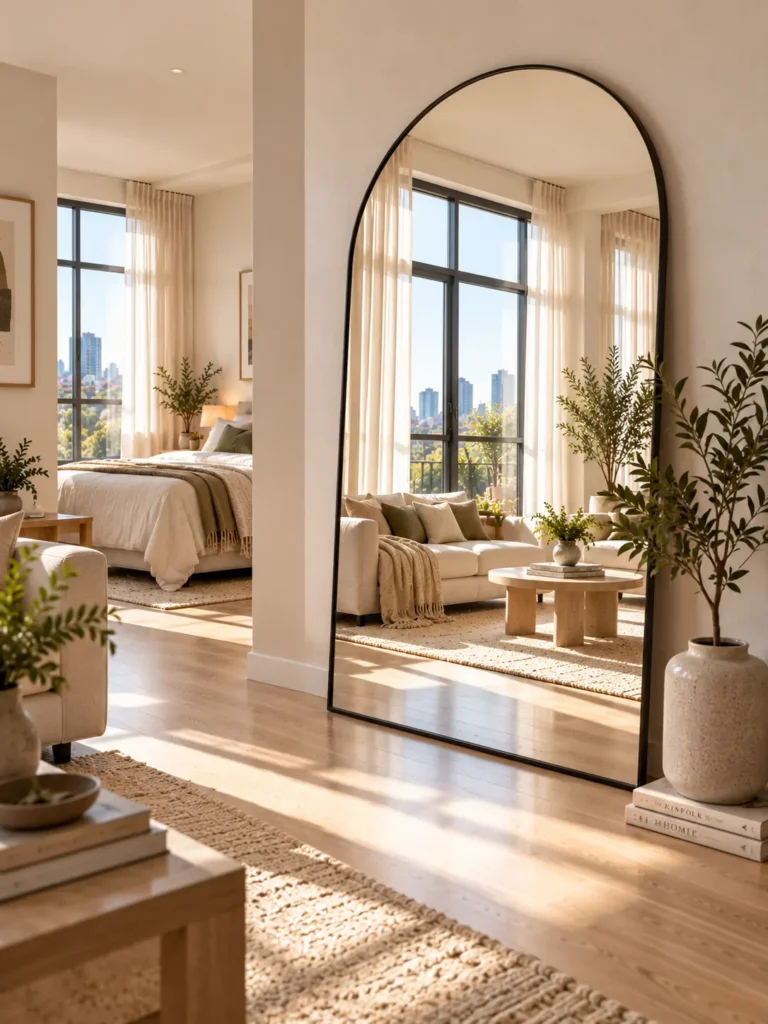
Editorial studio apartment layout featuring a massive arched floor mirror with a slim black frame leaning against a plaster wall, strategically reflecting a sunlit window to double the room's depth.

A mirror can do much more than make a studio useful for checking your outfit. Positioned correctly, it can extend the visual depth of the apartment and bounce natural light into areas that would otherwise feel darker.

Start by looking at where the daylight enters the room. A large mirror positioned opposite or slightly adjacent to a window can reflect that light deeper into the studio, making the space feel brighter and more open.

For a particularly small apartment, consider an oversized floor mirror rather than several small decorative mirrors. A tall, leaning mirror emphasizes the room’s vertical dimension while creating the impression of another opening or brighter area beyond the wall.

Be deliberate about what the mirror reflects, too. Reflecting a window, attractive artwork, or an open section of the apartment can enhance the sense of space. Reflecting a cluttered countertop or pile of belongings will simply duplicate the clutter.

Use Mirrors to Expand the Room

  • Oversized leaning floor mirror: creates height and gives the impression of greater depth.
  • Arched wall mirror: adds a softer architectural shape while reflecting light.
  • Full-length mirror: combines everyday function with a strong vertical element.
  • Slim-framed wall mirror: works well when floor space is too limited for a leaning mirror.

Conceal Daily Clutter Completely in Plain Sight

Even the smartest studio layout can lose its spacious feeling when everyday belongings begin collecting on every available surface. Blankets end up on the sofa, seasonal clothing spills from the wardrobe, chargers gather beside the bed, and suddenly all the carefully created breathing room disappears.

The solution isn’t to hide everything you own. It’s to give the things you don’t need constantly a discreet, intentional home.

Use lidded baskets beneath consoles or beside the sofa for blankets and soft accessories. Store seasonal clothing or spare bedding in vacuum bags beneath the bed, and choose a storage ottoman or bench that can conceal items while still serving another purpose.

Whenever possible, choose storage that blends with the room rather than looking like an added utility piece. Matching woven baskets, upholstered storage, and furniture with concealed compartments keep the visual field calm while allowing you to keep the things you actually use.

The final goal is simple: when you’re finished using something, there should be somewhere easy to put it away.

Keep Clutter Out of Sight

  • Lidded woven baskets: conceal blankets, cushions, and everyday soft items while adding texture.
  • Under-bed vacuum storage bags: compress seasonal clothing and spare bedding into otherwise unused space.
  • Storage ottoman or bench: combines seating or a footrest with concealed storage.
  • Slim concealed storage cabinet: keeps miscellaneous essentials out of the visual field.

Conclusion

Making a studio apartment feel bigger isn’t about tricking yourself into believing you have more square footage. It’s about making the space work intelligently from every angle.

Protect your sightlines, scale your largest pieces carefully, and create clear pathways instead of filling the center of the room. Use rugs and furniture to establish distinct zones, give the bed a sense of privacy, and choose pieces that can perform more than one function throughout the day.

Then look upward. Tall architectural elements, ceiling-height curtains, and strategically placed mirrors can make the room feel taller, brighter, and more expansive. Finally, keep everyday clutter contained so the openness you’ve created doesn’t disappear a week later.

A studio doesn’t have to feel like one room trying to do everything. With thoughtful zoning, deliberate circulation, and a little visual discipline, even a compact apartment can feel calm, layered, and surprisingly spacious.

The real luxury isn’t having more rooms. It’s having a home where every part of the space has a purpose, and none of it feels unnecessarily crowded.

RELATED ARTICLES

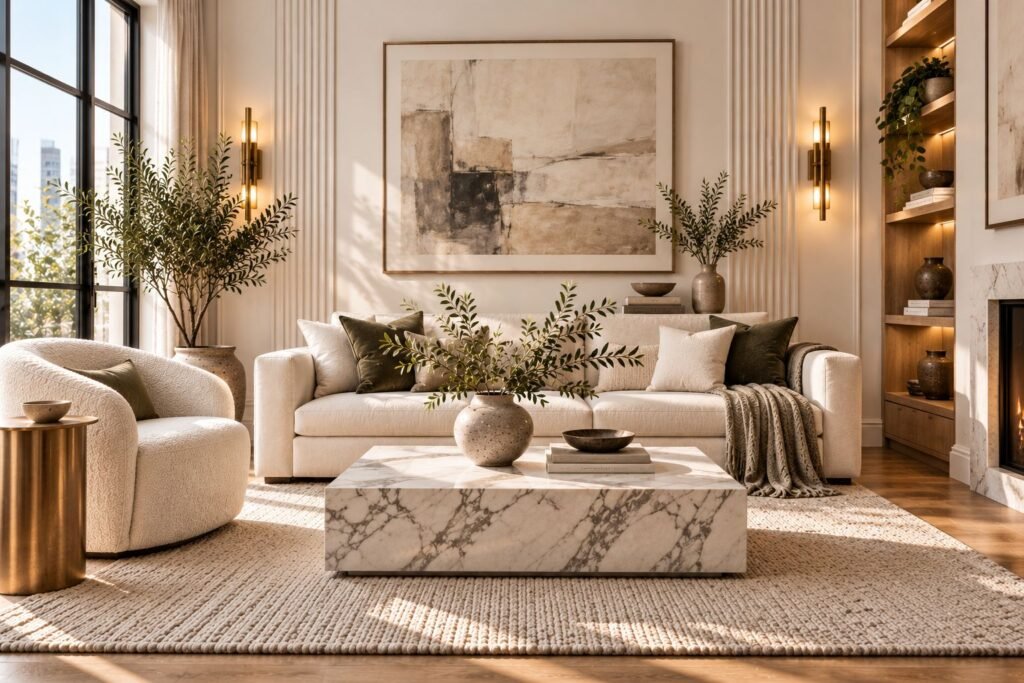
High-end editorial studio apartment layout featuring a low Calacatta marble coffee table, a crisp ivory bouclé lounge chair, and vertical fluted wall paneling to create a luxurious feeling.
7 Design Tricks That Make Small Homes Feel Expensive
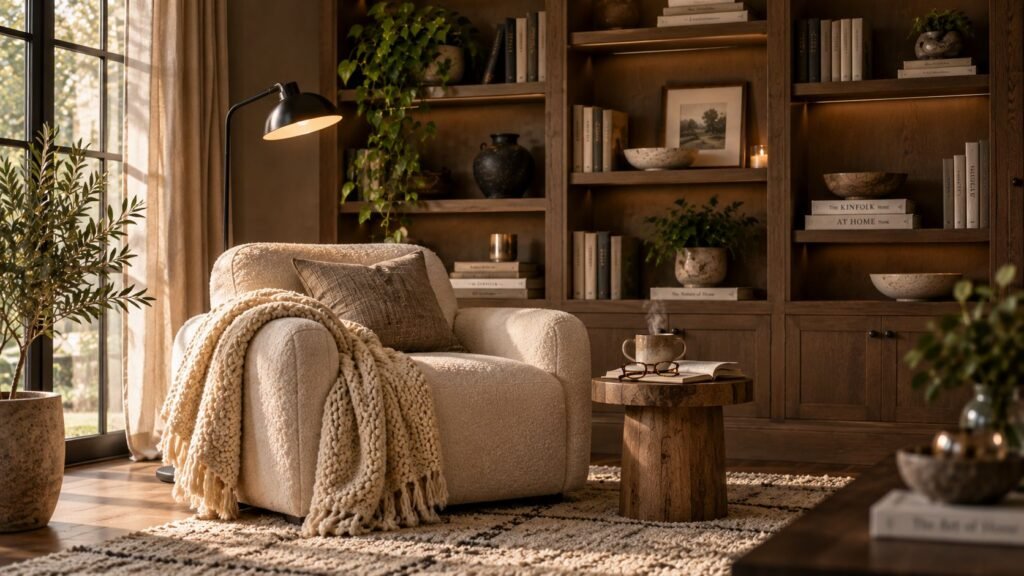
A bright, expansive view of a luxury home interior showcasing a cozy reading nook styled with a brown velvet chair, a round cream rug, and a tall statement plant, seamlessly blending into the open-concept living space.
How to Create a Cozy Reading Corner You'll Never Want to Leave
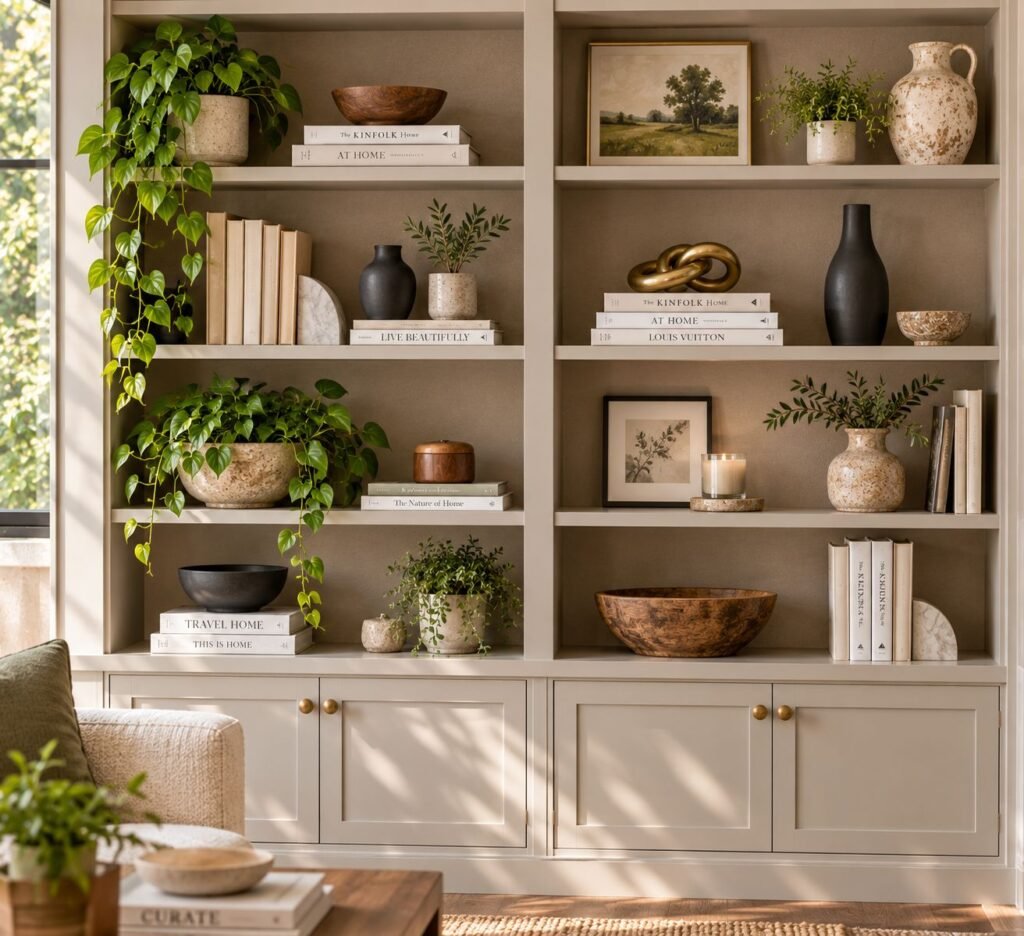
A balanced double-tower built-in bookcase styling setup, featuring custom cream-painted shelves filled with trailing green ivy, earthy stoneware vases, stacked neutral novels, and a large wooden dough bowl.
How to Style Shelves Like a Designer